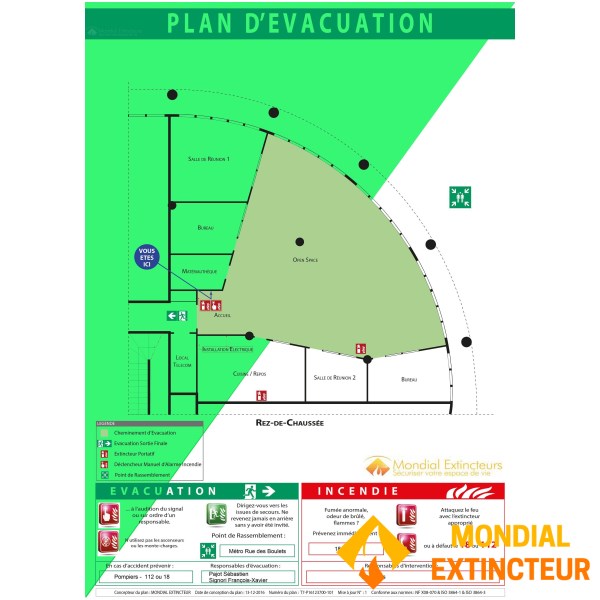
Photoluminescent PVC drainage plan - A2 format
Tailor-made evacuation plan
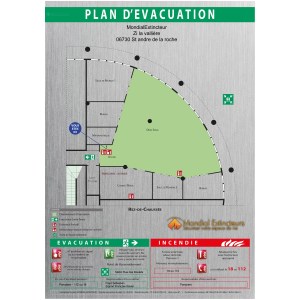
We can create your personalised evacuation plan, tailored to your establishment, in accordance with the standard NF X 08-070.
How do you go about it?
Once your order has been confirmed, you will receive an email containing a a link allowing you to submit your plan directly (architect’s plan recommended).
All your plans are centralised and managed via your personal account, enabling you to find your documents easily and track their progress.
Please ensure that your document includes the following:
- The location of fire extinguishers and fire alarms
- Manual triggers and smoke extraction controls
- Emergency exits and evacuation routes
- The meeting point, if there is one
- High-risk areas (boiler rooms, etc.)
- Emergency cuts (gas, electricity)
- The location of the future display (" You are here) "
Design, manufacture and dispatch
As soon as we receive your document and payment, our team will draw up your plan and send you a proof for printing (BAT) for approval.
Once you have given your consent, Your plan is manufactured directly on our premises, in our large-format production unit, equipped with professional printing and finishing equipment.
We manage the entire process, from design to manufacture, without outsourcing, in order to ensure quality, responsiveness and prompt dispatch.
NF X 08-070 STANDARD
Customised product: there is no statutory right of withdrawal, in accordance with Article L221-28 of the Consumer Code, without prejudice to statutory guarantees.
- Reference : Photolum-A2-2D